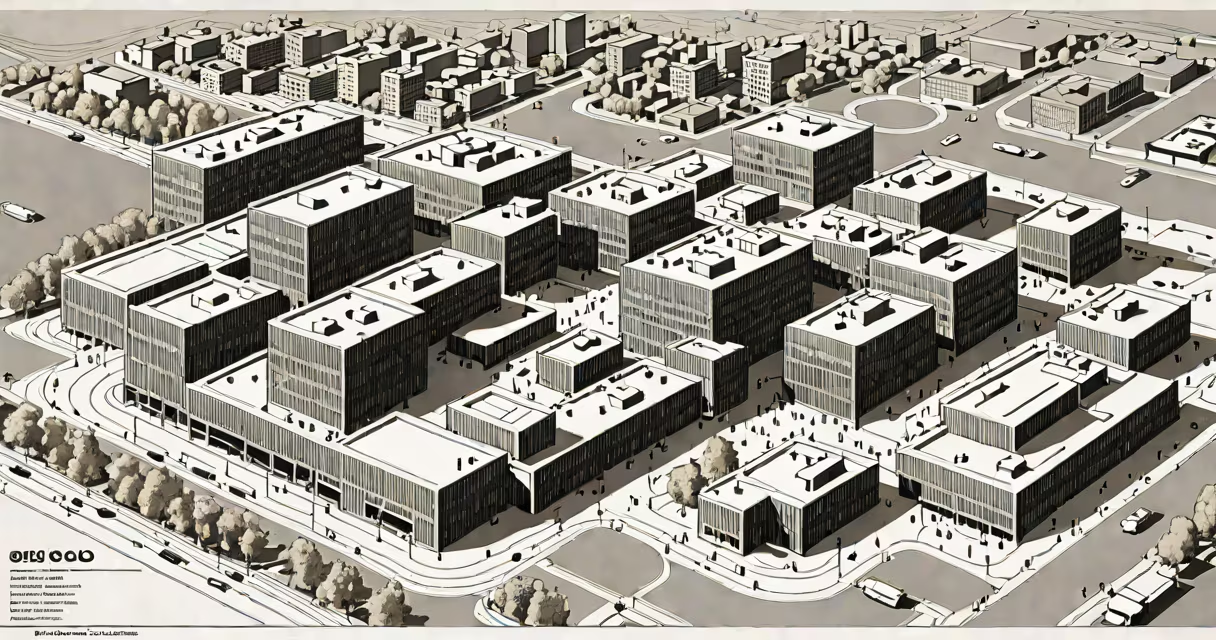
Plan og bygg Oslo is the municipal agency responsible for urban planning, building permits, and construction supervision in Oslo, Norway. It enforces national building laws, manages zoning regulations, and reviews development proposals to ensure compliance with city plans and environmental standards.
The organization operates under the Norwegian Building Act (bygningsloven) and the Planning and Building Act (plan- og bygningsloven). Its responsibilities include reviewing applications for new construction, renovations, and changes in land use. It also conducts inspections during and after construction to verify adherence to approved plans.
Every major project in Oslo-from residential buildings to public infrastructure-must receive approval from Plan og bygg Oslo before work begins. The agency issues building permits based on technical, environmental, and spatial criteria. Without its green light, construction cannot legally proceed.
Plan og bygg Oslo functions through a structured review process. When a developer submits a building application, the agency evaluates it against the city's master plan, local zoning regulations, and environmental impact assessments. This includes checking structural safety, accessibility, energy efficiency, and noise levels.
Each application is assigned to a planner or engineer who verifies compliance with legal requirements. The agency may request additional documentation, such as geotechnical reports or fire safety plans. Once approved, a permit is issued with specific conditions-such as height limits, setback distances, or landscaping requirements.
After construction begins, inspectors from Plan og bygg Oslo conduct site visits at key stages: foundation completion, structural frame, and final inspection. These checks ensure work follows the approved drawings. A project can be halted if deviations are found.
Plan og bygg Oslo handles several categories of planning and building activities:
| Type | Description | Examples |
|---|---|---|
| Building Permit | Required for new construction or major renovations. | Apartment complex, school expansion, commercial renovation. |
| Zoning Change | Approval needed to alter land use classification. | Converting a warehouse to housing, changing a park area to mixed-use. |
| Alteration Permit | For modifications that affect structure or appearance. | Adding a balcony, installing solar panels, changing facade materials. |
| Demolition Permit | Required before tearing down existing structures. | Removing old factory buildings, clearing unsafe housing. |
Each category involves different forms, fees, and review timelines. For example, a standard building permit takes 6-12 weeks, while a zoning change can take up to six months due to public consultation requirements.
Plan og bygg Oslo is often mistaken for a design firm or contractor. It does not build projects-it only regulates them. The agency does not create architectural plans or select contractors. It reviews plans submitted by architects, engineers, and developers.
A frequent error is assuming that a permit from another municipality applies in Oslo. Even if a developer has a permit from Akershus county, they still need separate approval from Plan og bygg Oslo. The city maintains independent jurisdiction over land within its boundaries.
Another misunderstanding is that "approved" means "likely to succeed." An approved plan is valid only if construction proceeds exactly as drawn. Deviations require a formal amendment. In 2022, a housing project in Grünerløkka was halted after builders installed windows not listed in the approved drawings. The agency required a new review and fine.
The construction of the 18-story Bjørvika Tower in central Oslo illustrates how Plan og bygg Oslo operates. The developer submitted a detailed application including structural calculations, fire safety plans, and environmental impact statements.
Plan og bygg Oslo reviewed the submission and requested revisions to improve daylight access for neighboring properties. After incorporating feedback, the agency issued a permit with conditions: no outdoor lighting above 30 lux after 10 PM, and a 5-meter buffer zone around adjacent buildings.
During construction, inspectors visited the site weekly. At the foundation stage, they discovered soil displacement due to incorrect drilling depth. Work stopped until corrective measures were taken. The project resumed only after a revised geotechnical report was approved.
Final inspection passed in December 2023. The tower opened in early 2024. The entire process-from application to occupancy-took 14 months, with 12 formal review cycles.
Plan og bygg Oslo helps development aligns with Oslo's long-term goals, including climate targets and urban density policies. The city aims to reduce car dependency and increase walkability. Projects must meet strict energy performance standards-typically requiring a minimum of 70% renewable energy integration.
According to the Norwegian Directorate of Building and Housing (Byggforsk), 92% of building permit denials in Oslo stem from non-compliance with spatial or environmental rules-not technical flaws. This highlights the agency's role in shaping sustainable urban growth.
I once observed a community meeting in Stovner where residents challenged a proposed apartment block. Plan og bygg Oslo staff explained that the design violated the city's green space ratio requirement. The developer revised the layout, adding rooftop gardens and reducing floor area. The updated plan was approved. That moment showed how the agency balances private interests with public needs.
For developers, understanding the process is critical. Submitting incomplete applications delays timelines. Missing documentation-like a signed consent form from adjacent property owners-can result in automatic rejection. The agency provides a checklist on its website, but many applicants overlook the requirement for a municipal tax clearance certificate.
Plan og bygg Oslo collaborates with other agencies, including the Oslo Fire Department for safety compliance and the Environmental Protection Agency for emissions reporting. Developers must often coordinate with multiple bodies before receiving final approval.
When in doubt, consult the official portal: planogbygg.oslo.no. All documents, forms, and decision records are publicly accessible. You can track your application status in real time using the case number.
Plan og bygg Oslo helps Oslo grows safely, sustainably, and in accordance with democratic planning principles. Its decisions shape the city's streets, homes, and public spaces. Every building permit issued reflects a balance between innovation, regulation, and community well-being.