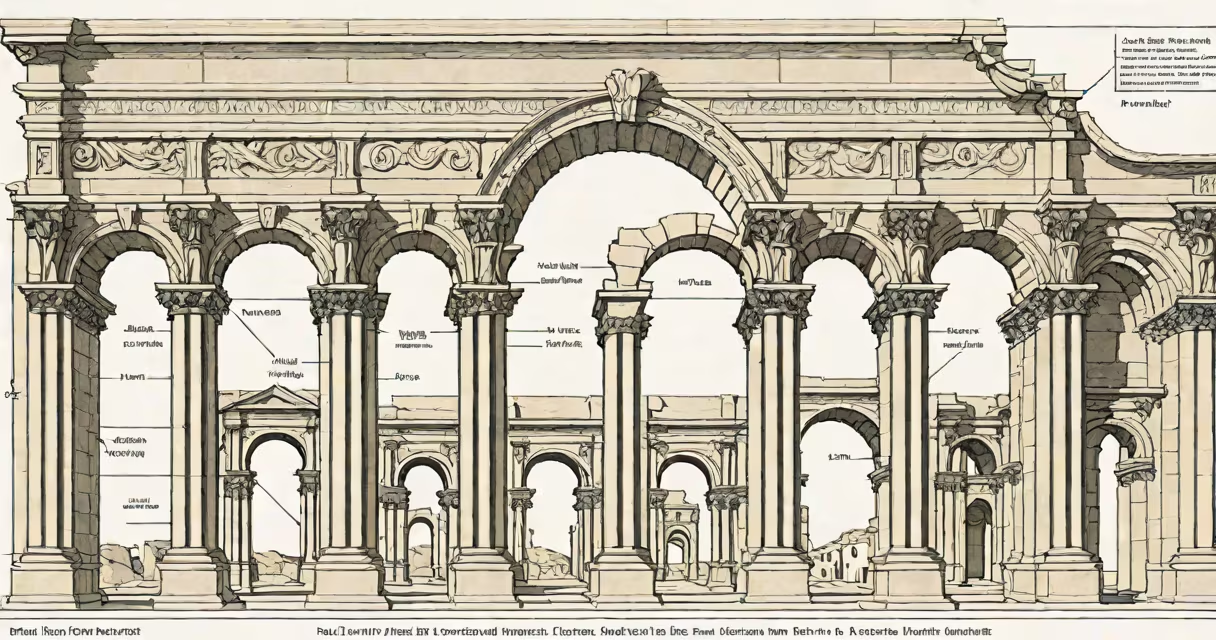
Types of arches are structural elements shaped like a curve that support weight above openings such as doors, windows, and bridges. They transfer vertical loads laterally to abutments or columns, reducing stress on materials. The design affects strength, span, and aesthetic impact.
Arches work by converting vertical forces into diagonal compression along their curve. This principle allows masonry structures to span wide openings without beams. The shape determines how pressure distributes-narrower curves concentrate force at the base, while flatter ones spread it wider.
Historical development shows that early civilizations used simple circular arcs. Modern engineering uses parabolic, catenary, and elliptical forms based on load calculations. Each type serves distinct functional and visual roles in architecture.
When a load is applied to the crown of an arch, compressive forces travel along the curve toward the supports. These forces push outward at the base, requiring strong abutments or buttresses to resist lateral thrust. Without proper anchoring, the arch collapses under its own weight.
The geometry of the arch defines its efficiency. A semicircular arch, like those in Roman aqueducts, generates high horizontal thrust. A pointed Gothic arch reduces this thrust by distributing force more vertically, allowing taller walls and larger stained-glass windows.
Modern materials like steel and reinforced concrete allow thinner, longer spans. The catenary arch-shaped like a hanging chain-minimizes bending stress and is ideal for suspension bridges and domes. The parabolic arch mimics this natural form under uniform loading.
Architectural history classifies arches by shape and historical origin. The most common types include Roman, Gothic, segmental, pointed, horseshoe, and elliptical. Each evolved to meet specific structural and stylistic demands.
| Type | Shape | Historical Use | Span Capacity | Key Example |
|---|---|---|---|---|
| Roman arch | Semicircular | Imperial Rome, 1st century BCE | Up to 10 meters | Colosseum, Rome |
| Gothic arch | Pointed | Medieval Europe, 12th century CE | Up to 15 meters | Chartres Cathedral, France |
| Segmental arch | Less than semicircle | Industrial era, 18th-19th century | Up to 20 meters | London Bridge (1831) |
| Horseshoe arch | Full circle with flattened top | Islamic architecture, 7th century | Up to 12 meters | Great Mosque of Córdoba, Spain |
| Elliptical arch | Ellipse-shaped | Neoclassical and modern design | Up to 30 meters | Gateway Arch, St. Louis (concrete) |
A lesser-known fact: the horseshoe arch was adapted from earlier Roman designs but modified by Islamic builders to reduce lateral thrust through asymmetry. This allowed mosques to feature large central halls without external buttressing.
Another distinction often missed: segmental arches aren't inherently weaker-they're designed for lower vertical loads. Their flatter profile spreads weight over a greater area, making them suitable for pedestrian walkways and low-traffic bridges.
Arches appear in doorways, windows, tunnels, bridges, and domes. Their selection depends on material, load, span, and cultural context. Stone and brick favor circular or pointed forms due to compressive strength. Steel and concrete enable complex shapes like parabolic or hyperbolic curves.
For example, the Gateway Arch in St. Louis uses a weighted catenary curve. Its 192-meter height and 63-meter base width were calculated using differential equations to ensure stability under wind and seismic loads. The structure's center of mass remains within its base even during storms.
In residential construction, segmental arches are common in kitchen pass-throughs. They provide clearance without requiring a beam. A 2.4-meter-wide opening can be spanned with a 15-cm-thick concrete arch, eliminating the need for interior support posts.
During a site visit to a 19th-century textile mill in Manchester, UK, I observed how segmental brick arches supported factory floors. Each arch spanned 4.5 meters and carried 12-ton machinery loads. The mortar joints were set at precise angles to maintain compression continuity.
Many assume all arches are circular. In reality, only the Roman arch follows a perfect semicircle. Gothic and pointed arches are composed of two intersecting arcs, creating a sharp apex. This changes how forces distribute-pointed arches redirect more load upward than outward.
Another misconception: arches are decorative only. But they serve critical structural roles. The Pantheon's dome in Rome relies on a continuous ring of arches around its oculus to prevent collapse. Without them, the 43-meter-wide dome would have failed under its own weight.
Some confuse arches with lintels. Lintels are horizontal beams placed over openings. They fail under tension, unlike arches, which rely on compression. A stone lintel spanning 3 meters may crack under load, while a properly constructed brick arch can carry twice the weight.
Types of arches remain essential in both ancient and modern design. Their effectiveness lies in geometry, material choice, and precise engineering. From Roman aqueducts to futuristic bridges, they continue to shape how we build and move through space.